
Sold
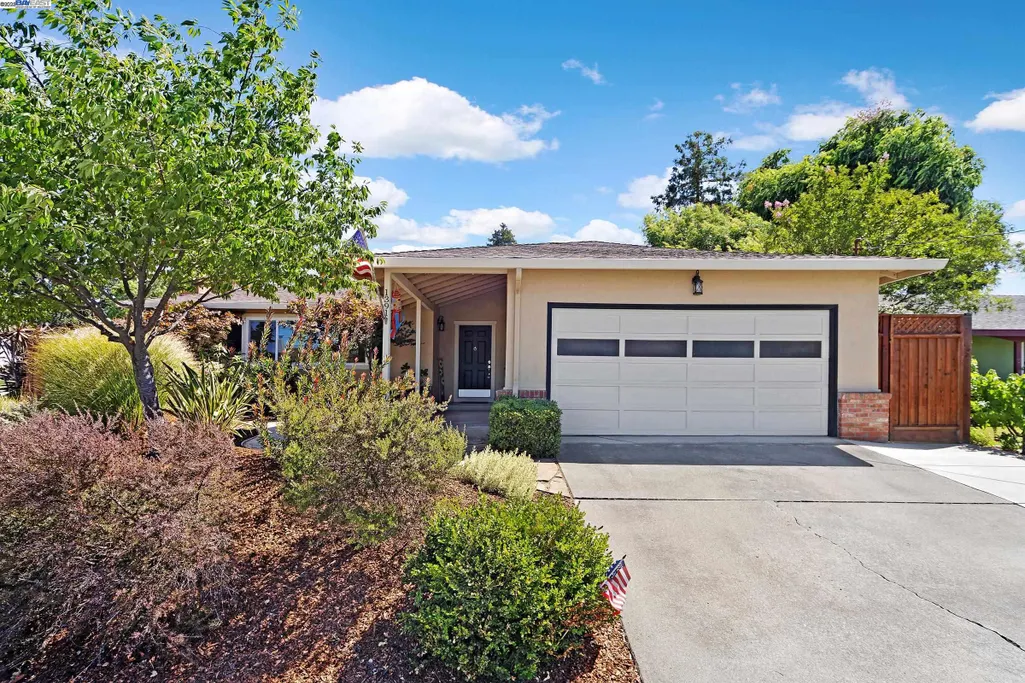
Address
1391 Anza Way, Livermore, CA
Price
$ 1,111,000
Property Attributes
- ID#41104701
- TypeSingle Family
- Listing Status Sold
- CountyAlameda
- CityLivermore
- NeighborhoodSunset East
- Zip94550
- StyleRanch
- Year Built1959
- Price$ 1,111,000
- Bedrooms3
- Full Bathrooms2
- Half Bathrooms0
- Sqr Footage1554
- Lot Size0.17 Acres
Data Source:
Bay East MLS, CCAR MLS, or bridgeMLS
Property Description
NEW SOUTHSIDE LISTING!! . SUPER CLEAN AND LIGHT HOME, PERFECT FOR ENTERTAINING, GLEAMING HARDWOOD FLOORING, REMODELED KITCHEN WITH BREAKFAST BAR,WINE REFRIGERATOR, FAMILY ROOM , LARGE LIVING ROOM WITH FORMAL DINING AREA, FRENCH DOORS TO BACKYARD ARBOR AND PATIO, CLEAN REMODELED BATHS,PRIMARY SHOWER WITH BENCH SEAT, CENTRAL HEAT AND AIR CONDITIONING, WHOLE HOUSE FAN, DUAL PANE WINDOWS, IN GROUND POOL, POSSIBLE SIDE YARD ACCESS, LARGE STORAGE SHED, CLOSE TO DOWNTOWN AND ALL SCHOOLS. CLOSE TO HWY 84 AND THE SOUTHBAY!!
| Price History | |
|---|---|
| 8/2/2025 | Listed $1,074,950 |
General Features
| Living Area | 1554 |
|---|---|
| Sewer | Public Sewer |
| Heating | Forced Air |
| Cooling | Central Air,Whole House Fan |
| Roof | Composition Shingles |
| Appliances | Dishwasher,Electric Range,Microwave,Free-Standing Range,Refrigerator,Dryer,Washer,Gas Water Heater |
| Garage Spaces | 2 |
| Architectural Style | Ranch |
| Pool Features | Fiberglass,In Ground,No Heat,Pool Sweep,Outdoor Pool |
| Construction Materials | Stucco |
| Year Built | 1959 |
| Electric | No Solar,220 Volts in Kitchen |
| View | Hills |
| Stories Count | 1 |
| Levels | One Story |
| Property Subtype | Detached |
| County | Alameda |
| New Construction | false |
| Property Type | Residential |
| HOA | false |
| Subdivision Name | Sunset East |
| Garage Y/N | true |
| Other Structures | Shed(s) |
| Total Rooms | 5 |
| Full Baths | 2 |
| Status | Sold |
| Directions | HOLMES-ANZA |
| City | Livermore |
| High School District | Livermore Valley (925) 606-3200 |
| MLS Area | Listing |
| Lot Size Square Feet | 7579 |
| Property Condition | Existing |
| Virtual Tour | https://www.virtualtourcafe.com/mls/10001957 |
| Builder Name | SUNSET |
| Standard Status | Closed |
| Elementary School District | Livermore Valley (925) 606-3200 |
Interior Features
| Interior Amenities | Dining Area,Family Room,Breakfast Bar,Updated Kitchen |
|---|---|
| Flooring | Hardwood Flrs Throughout,Tile |
| Total Fireplaces | 1 |
| Fireplace Features | Brick,Living Room,Wood Burning |
| Air Conditioning Y/N | true |
| Heating Y/N | true |
| Window Features | Double Pane Windows |
| Fireplace Y/N | true |
| Laundry Features | 220 Volt Outlet,Dryer,In Garage,Washer |
| Total Bedrooms | 3 |
| Kitchen Features | 220 Volt Outlet,Breakfast Bar,Stone Counters,Dishwasher,Eat-in Kitchen,Electric Range/Cooktop,Disposal,Microwave,Range/Oven Free Standing,Refrigerator,Updated Kitchen |
| Total Baths | 2 |
Exterior Features
| Exterior Amenities | Back Yard,Front Yard,Side Yard,Landscape Front,Low Maintenance |
|---|---|
| Fencing | Fenced,Wood |
| Parking Features | Attached,Int Access From Garage,Off Street,Side Yard Access,Garage Faces Front,Garage Door Opener |
| Lot Features | Corner Lot,Level,Back Yard,Front Yard |
| Water Source | Public |
| Lot Size Area | 7579 |
| Foundation Details | Raised |
| Building Area Total | 1554 |
| Lot Size Acres | 0.17 |
| ADU Y/N | false |
Amenities
- Foreclosure
- Views
- Short Sale
- New Construction
- Adult 55+
- Lease To Own
- No HOA Fees
- Furnished
- Primary On Main
- Air Conditioning
- Seller Finance
- Green
- Fixer Upper
- Horse
- Golf
- Fireplace
- Deck
- Garage
- Basement
- Pool
Property vs Single Family Average in 94550
Price
Year Built
 Last updated: September 23, 2026 1:13 AM UTC Property Information © 2026
  All measurements and all calculations of area are approximate. Information provided by Seller/Other sources, not verified by Broker. All interested persons should independently verify accuracy of information. Provided properties may or may not be listed by the office/agent presenting the information. Data maintained by MetroList© may not reflect all real estate activity in the market.
All real estate content on this site is subject to the Federal Fair Housing Act of 1968, as amended, which makes it illegal to advertise any preference, limitation or discrimination because of race, color, religion, sex, handicap, family status or national origin or an intention to make any such preference, limitation or discrimination.
MetroList CA data last updated: September 23, 2026 12:59 AM UTC
All measurements and all calculations of area are approximate. Information provided by Seller/Other sources, not verified by Broker. All interested persons should independently verify accuracy of information. Provided properties may or may not be listed by the office/agent presenting the information. Data maintained by MetroList© may not reflect all real estate activity in the market.
All real estate content on this site is subject to the Federal Fair Housing Act of 1968, as amended, which makes it illegal to advertise any preference, limitation or discrimination because of race, color, religion, sex, handicap, family status or national origin or an intention to make any such preference, limitation or discrimination.
MetroList CA data last updated: September 23, 2026 12:59 AM UTC  Bay East ©2026. CCAR ©2026. bridgeMLS ©2026. Information Deemed Reliable But Not Guaranteed. This information is being provided by the Bay East MLS, or CCAR MLS, or bridgeMLS. The listings presented here may or may not be listed by the Broker/Agent operating this website. This information is intended for the personal use of consumers and may not be used for any purpose other than to identify prospective properties consumers may be interested in purchasing. Data last updated at September
