
Sold
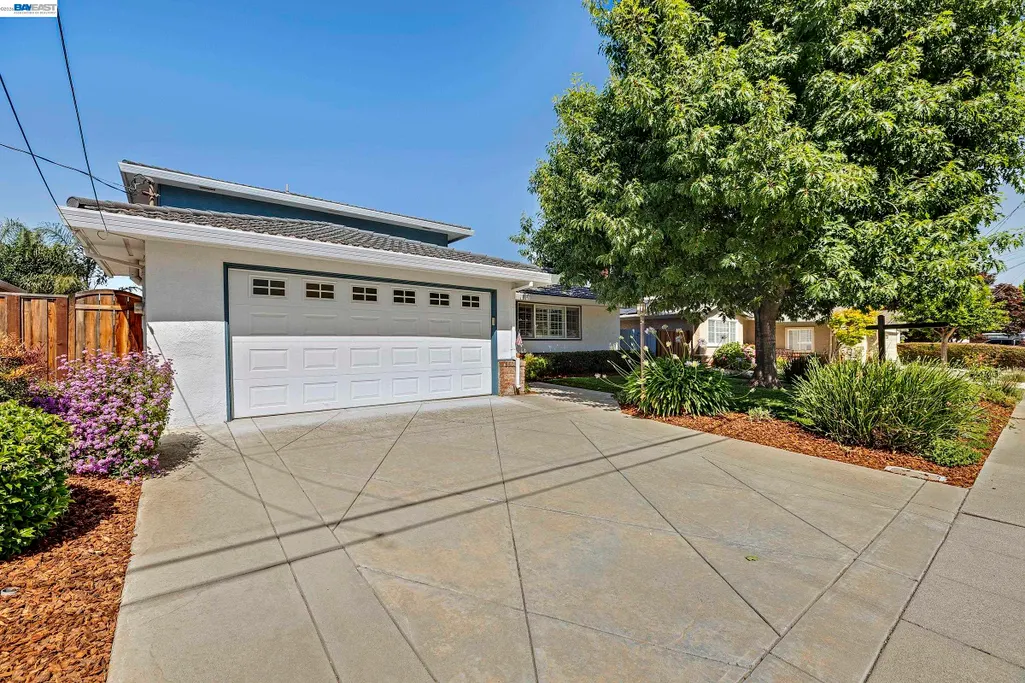
Address
879 Via Seville, Livermore, CA
Price
$ 1,250,000
Property Attributes
- ID#41137541
- TypeSingle Family
- Listing Status Sold
- CountyAlameda
- CityLivermore
- NeighborhoodSunset West
- Zip94550
- StyleRanch
- Year Built1959
- Price$ 1,250,000
- Bedrooms6
- Full Bathrooms3
- Half Bathrooms1
- Sqr Footage2700
- Lot Size0.14 Acres
Data Source:
Bay East MLS, CCAR MLS, or bridgeMLS
Property Description
NEW SOUTHSIDE LISTING!! INCREDIBLE DEAL, 2 PRIMARY BEDROOMS, PERFECT FOR MULTIGENERATIONAL BUYERS, 6 TOTAL BEDROOMS, 1 DOWNSTAIRS PERFECT FOR OFFICE, 3.5 BATHS. HUGE GREAT ROOM FOR LIVING, DINING, AND ENTERTAINING, WET BAR, SKY LIGHTS, MULTIPLE CLOSETS FOR STORAGE. FRESH INTERIOR PAINT, CENTRAL AIR CONDITIONING, DUAL PANE WINDOWS, LARGE WORKSHOP IN THE BACKYARD. WALK TO AWARD-WINNING SCHOOLS, CLOSE TO DOWNTOWN AND HWY 84 AND THE SOUTHBAY. WILL NOT LAST!!
| Price History | |
|---|---|
| 6/7/2026 | Listed $1,199,950 |
| 7/6/2026 | Listed $1,195,950 |
General Features
| Living Area | 2700 |
|---|---|
| Sewer | Public Sewer |
| Heating | Forced Air |
| Cooling | Central Air |
| Roof | Metal |
| Appliances | Dishwasher,Gas Range,Microwave,Free-Standing Range,Refrigerator,Dryer,Washer,Gas Water Heater |
| Zoning | RESI |
| Garage Spaces | 2 |
| Architectural Style | Ranch |
| Pool Features | None |
| Construction Materials | Stucco,Wood Siding |
| Year Built | 1959 |
| Electric | No Solar |
| View | Hills |
| Stories Count | 2 |
| Levels | Two Story |
| Property Subtype | Detached |
| County | Alameda |
| New Construction | false |
| Property Type | Residential |
| HOA | false |
| Subdivision Name | Sunset West |
| Garage Y/N | true |
| Total Rooms | 11 |
| Full Baths | 3 |
| Status | Sold |
| Directions | HOLMES\MOCHO\VIA GRANADA\VERONA\VIA SEVILLE.. |
| City | Livermore |
| High School District | Livermore Valley (925) 606-3200 |
| MLS Area | Listing |
| Lot Size Square Feet | 6200 |
| Property Condition | Existing |
| Builder Name | SUNSET |
| Standard Status | Closed |
| Elementary School District | Livermore Valley (925) 606-3200 |
Interior Features
| Interior Amenities | Family Room,Formal Dining Room,Workshop |
|---|---|
| Flooring | Laminate,Tile,Carpet |
| Total Fireplaces | 1 |
| Fireplace Features | Brick,Living Room,Wood Burning |
| Air Conditioning Y/N | true |
| Heating Y/N | true |
| Window Features | Double Pane Windows,Window Coverings,Skylight(s) |
| Fireplace Y/N | true |
| Laundry Features | 220 Volt Outlet,Dryer,In Garage,Washer |
| Total Bedrooms | 6 |
| Kitchen Features | Stone Counters,Dishwasher,Eat-in Kitchen,Disposal,Gas Range/Cooktop,Microwave,Range/Oven Free Standing,Refrigerator |
| Total Baths | 4 |
| 1/2 Baths | 1 |
Exterior Features
| Model | EXPANDED |
|---|---|
| Exterior Amenities | Back Yard,Front Yard,Sprinklers Automatic,Sprinklers Front,Storage |
| Fencing | Fenced |
| Parking Features | Attached,Int Access From Garage,Off Street,Garage Door Opener |
| Lot Features | Level,Back Yard,Front Yard,Sprinklers In Rear |
| Water Source | Public |
| Lot Size Area | 6200 |
| Foundation Details | Pillar/Post/Pier,Raised |
| Building Area Total | 2700 |
| Lot Size Acres | 0.14 |
| ADU Y/N | false |
Amenities
- Foreclosure
- Views
- Short Sale
- New Construction
- Adult 55+
- Lease To Own
- No HOA Fees
- Furnished
- Primary On Main
- Air Conditioning
- Seller Finance
- Green
- Fixer Upper
- Horse
- Golf
- Fireplace
- Deck
- Garage
- Basement
- Pool
Property vs Single Family Average in 94550
Price
Year Built

 Last updated: September 23, 2026 1:13 AM UTC Property Information © 2026
  Bay East ©2026. CCAR ©2026. bridgeMLS ©2026. Information Deemed Reliable But Not Guaranteed. This information is being provided by the Bay East MLS, or CCAR MLS, or bridgeMLS. The listings presented here may or may not be listed by the Broker/Agent operating this website. This information is intended for the personal use of consumers and may not be used for any purpose other than to identify prospective properties consumers may be interested in purchasing. Data last updated at September
