
Just Listed
Address
584 Myrtle Beach Dr, Brentwood, CA
Price
$ 1,099,900
Property Attributes
- ID#41153317
- TypeSingle Family
- Listing Status New
- CountyContra Costa
- CityBrentwood
- NeighborhoodDeer Ridge
- Zip94513
- StyleContemporary Mediterranean
- Year Built2003
- Price$ 1,099,900
- Bedrooms3
- Full Bathrooms2
- Half Bathrooms1
- Sqr Footage2594
- Lot Size0.24 Acres
Data Source:
Bay East MLS, CCAR MLS, or bridgeMLS
Property Description
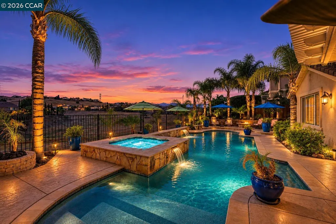
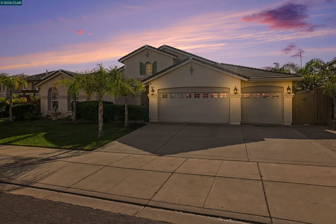
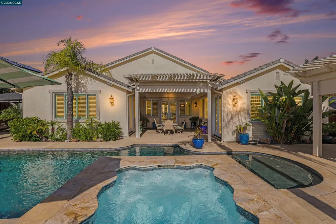
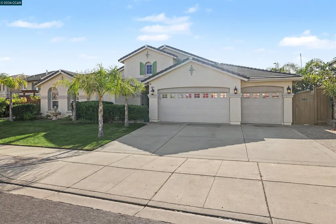
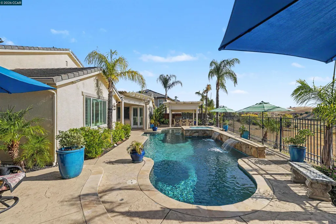
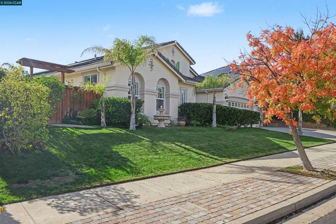
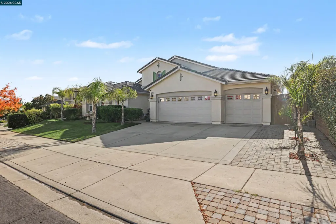
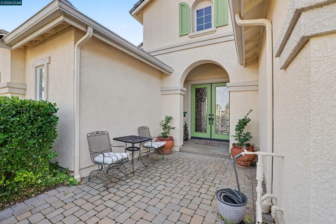
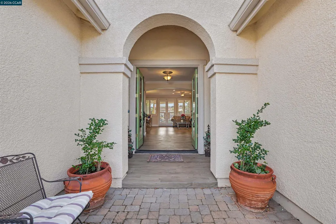
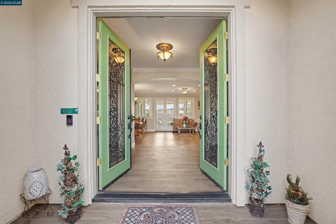
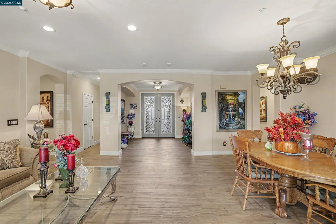
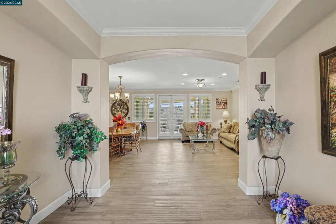
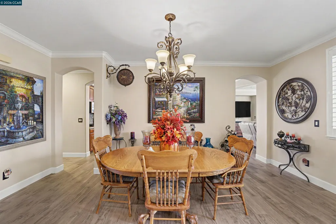
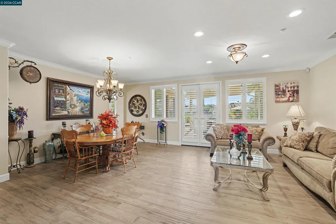
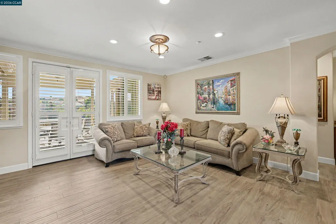
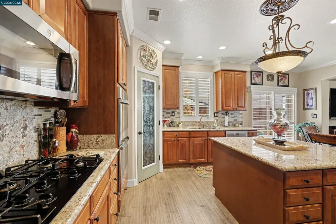
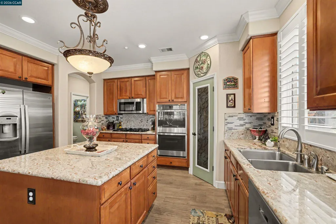
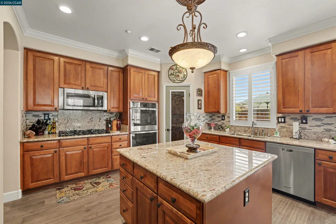
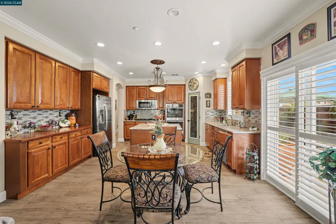
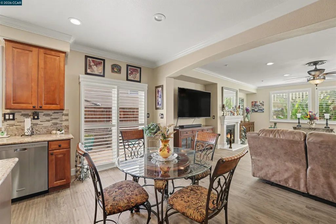
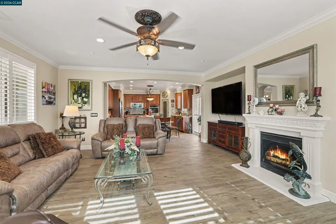
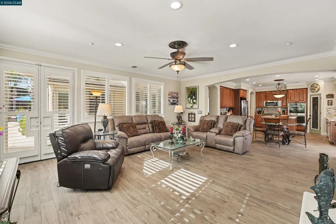
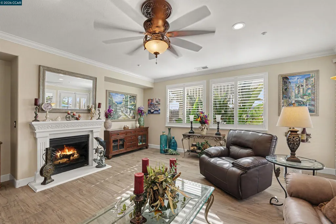
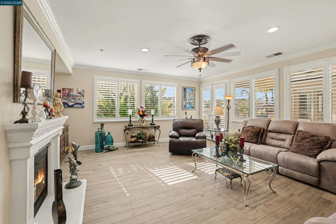
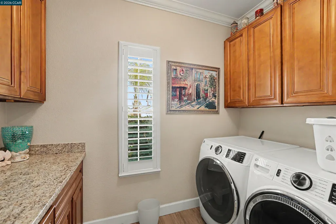
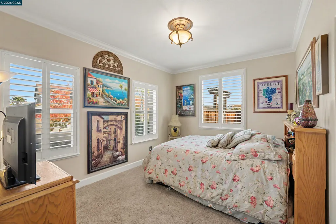
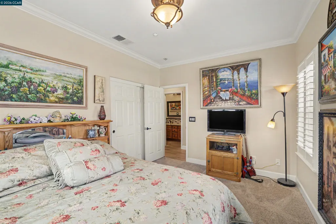
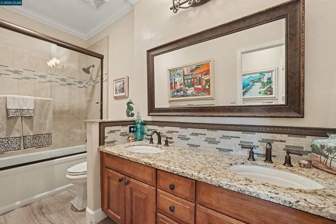
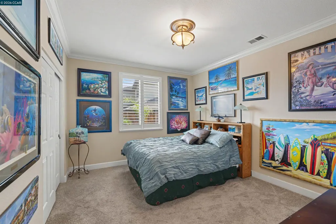
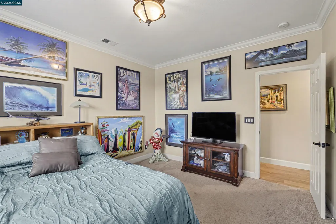
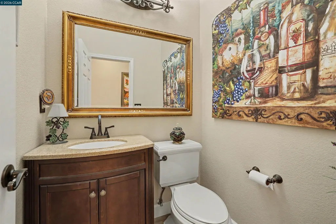
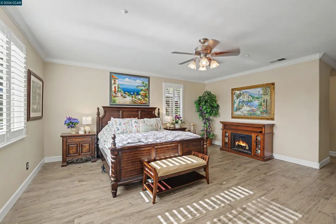
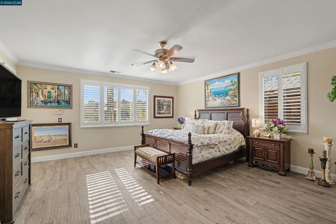
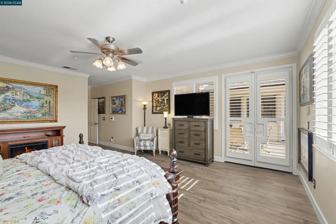
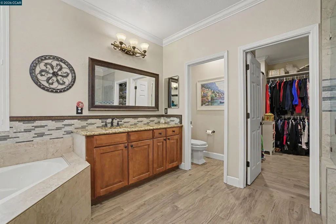
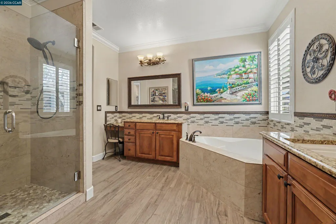
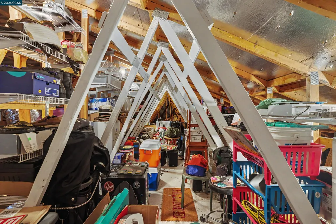
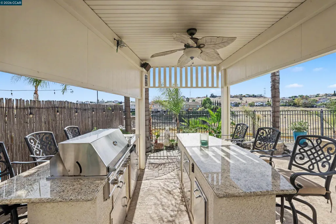
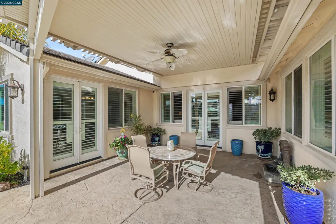
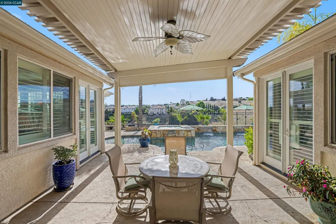
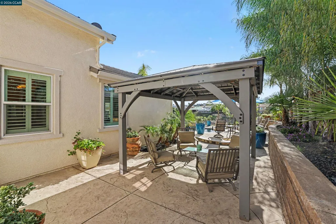
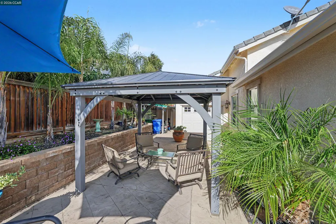
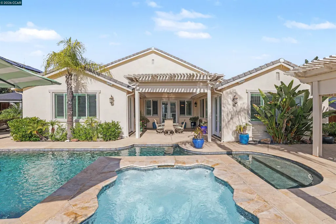
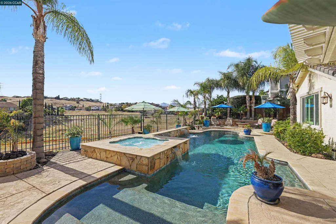
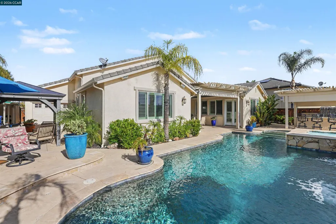
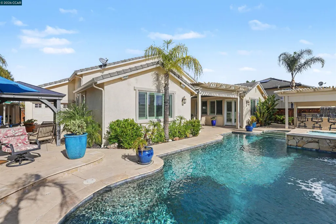
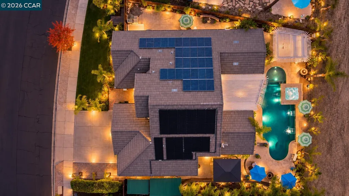
Rare Single-Story Home in Prestigious Deer Ridge in Brentwood Luxury Living Premium Canyon & Mount Diablo Views Resort-Style Backyard with 4-Car Garage with extra single door garage that opens from the backyard. Exceptional opportunity, situated on an expansive 10,400+ sq. ft. premium lot featuring breathtaking canyon and Mount Diablo views, with no rear neighbors for exceptional privacy. This beautifully upgraded home offers an impressive combination of luxury, comfort, energy efficiency, and resort-style living, complete with an abundance of premium upgrades throughout. The interior showcases elegant Italian tile flooring, upgraded baseboards, and plantation shutters throughout, creating a sophisticated and timeless atmosphere. The beautifully appointed gourmet kitchen features granite countertops, stainless steel appliances, and premium finishes, ideal for both everyday living and entertaining. Significant recent improvements include newer HVAC and air conditioning systems, a newer tankless water heater, and *OWNED PAID SOLAR* electrical 34 panels, providing modern comfort and enhanced energy efficiency and brand new 30-year roof underlayment. Step outside into your own private tropical paradise, featuring a spectacular PebbleTec swimming pool, luxurious spa, cascading waterfall features, and solar pool heating. The professionally landscaped backyard creates a stunning resort-inspired setting, perfect for relaxation, outdoor entertaining, and enjoying the surrounding natural beauty. The impressive outdoor entertaining area includes a built-in barbecue kitchen equipped with a stainless steel grill, stovetop, refrigerator, and sink. Generously sized, fully paved side yards provide exceptional functionality, additional usable outdoor space, and a convenient built-in storage shed. Ideally located within one of Brentwood's most desirable communities, this remarkable property offers access to highly rated schools, beautiful neighborhood parks, shopping centers, dining, and convenient freeway connections. The nearby eBART station, approximately eight minutes away by car, provides convenient regional transit connections throughout the San Francisco Bay Area. A truly exceptional single-story property combining premium views, privacy, extensive upgrades, energy-efficient features, and luxurious indoor-outdoor California living. Rare opportunities like this in prestigious Deer Ridge are not to be missed!
| Price History | |
|---|---|
| 11/7/2026 | Listed $1,099,900 |
General Features
| Living Area | 2594 |
|---|---|
| Sewer | Public Sewer |
| Heating | Forced Air |
| Cooling | Central Air |
| Roof | Tile |
| Appliances | Dishwasher,Double Oven,Plumbed For Ice Maker,Tankless Water Heater |
| Garage Spaces | 4 |
| Architectural Style | Contemporary,Mediterranean |
| Pool Features | In Ground,Solar Heat,Pool/Spa Combo,Outdoor Pool |
| Construction Materials | Stucco,Siding - Stone,Siding - Stucco |
| Year Built | 2003 |
| Electric | Photovoltaics Seller Owned |
| Stories Count | 1 |
| Levels | One Story |
| Property Subtype | Detached |
| County | Contra Costa |
| New Construction | false |
| Property Type | Residential |
| HOA | false |
| Subdivision Name | Deer Ridge |
| Garage Y/N | true |
| Other Structures | Shed(s) |
| Total Rooms | 7 |
| Full Baths | 2 |
| Status | New |
| Directions | https://www.google.com/search?q=584Myrtle+Beach+Dr+brentwood&rlz=1C1VDKB_enUS1044US1044&oq=584Myrtle |
| City | Brentwood |
| MLS Area | Listing |
| Lot Size Square Feet | 10435 |
| Spa Features | Heated |
| Property Condition | Existing |
| Virtual Tour | https://u.listvt.com/mls/272579406 |
| Standard Status | Active |
Interior Features
| Interior Amenities | Dining Area,Family Room,Formal Dining Room,Breakfast Nook,Pantry,Updated Kitchen |
|---|---|
| Flooring | Tile |
| Total Fireplaces | 1 |
| Fireplace Features | Living Room |
| Air Conditioning Y/N | true |
| Heating Y/N | true |
| Fireplace Y/N | true |
| Laundry Features | Hookups Only,Laundry Room |
| Total Bedrooms | 3 |
| Kitchen Features | Breakfast Nook,Tile Counters,Dishwasher,Double Oven,Ice Maker Hookup,Kitchen Island,Pantry,Updated Kitchen |
| Total Baths | 3 |
| 1/2 Baths | 1 |
Exterior Features
| Exterior Amenities | Garden,Back Yard,Garden/Play,Side Yard,Sprinklers Automatic,Sprinklers Front,Storage |
|---|---|
| Fencing | Fenced,Front Yard |
| Parking Features | Attached |
| Lot Features | Level,Premium Lot,Back Yard,Front Yard,Landscaped,Private,Sprinklers In Rear |
| Water Source | Public |
| Lot Size Area | 10454.4 |
| Foundation Details | Slab |
| Building Area Total | 2594 |
| Lot Size Acres | 0.24 |
Amenities
- Foreclosure
- Views
- Short Sale
- New Construction
- Adult 55+
- Lease To Own
- No HOA Fees
- Furnished
- Primary On Main
- Air Conditioning
- Seller Finance
- Green
- Fixer Upper
- Horse
- Golf
- Fireplace
- Deck
- Garage
- Basement
- Pool
Property vs Single Family Average in 94513
Price
Year Built
 Last updated: November 8, 2026 10:53 PM UTC Property Information © 2026
 All measurements and all calculations of area are approximate. Information provided by Seller/Other sources, not verified by Broker. All interested persons should independently verify accuracy of information. Provided properties may or may not be listed by the office/agent presenting the information. Data maintained by MetroList© may not reflect all real estate activity in the market.
All real estate content on this site is subject to the Federal Fair Housing Act of 1968, as amended, which makes it illegal to advertise any preference, limitation or discrimination because of race, color, religion, sex, handicap, family status or national origin or an intention to make any such preference, limitation or discrimination.
MetroList CA data last updated: November 8, 2026 10:43 PM UTC
 Bay East ©2026. CCAR ©2026. bridgeMLS ©2026. Information Deemed Reliable But Not Guaranteed. This information is being provided by the Bay East MLS, or CCAR MLS, or bridgeMLS. The listings presented here may or may not be listed by the Broker/Agent operating this website. This information is intended for the personal use of consumers and may not be used for any purpose other than to identify prospective properties consumers may be interested in purchasing. Data last updated at November
